
Beacon Hill Townhouse
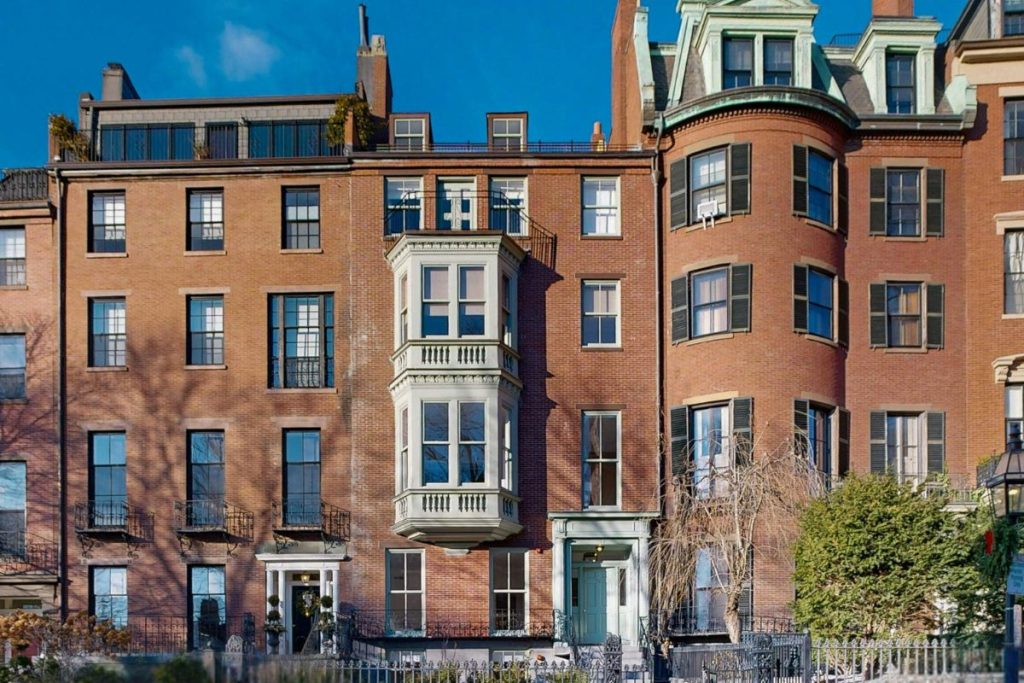
An historic townhouse renovation on one of Beacon Hill’s most celebrated streets, honoring its historical context while meeting the expectations of modern luxury living. With residences dating to the early nineteenth century, the project required careful coordination to ensure all exterior updates respected the historic character of the street. Interior work delivered contemporary living standards […]
Quincy Center Residential
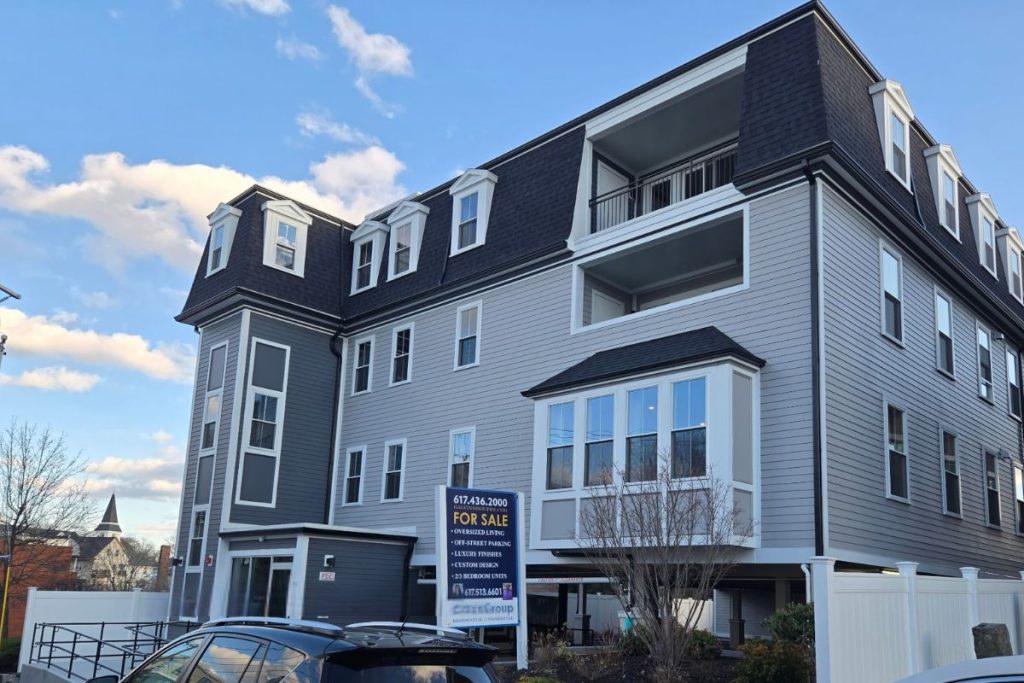
A luxury condominium development in the heart of Quincy Center delivering a refined residential experience. This building combines high quality custom carpentry, elevated ceiling heights, and a carefully considered layout to create generous, well-appointed living spaces throughout. Gourmet kitchens featuring custom cabinetry and premium finishes add to the appeal. Sheltered parking, elevator access, and a prime […]
Westborough Sports Facility
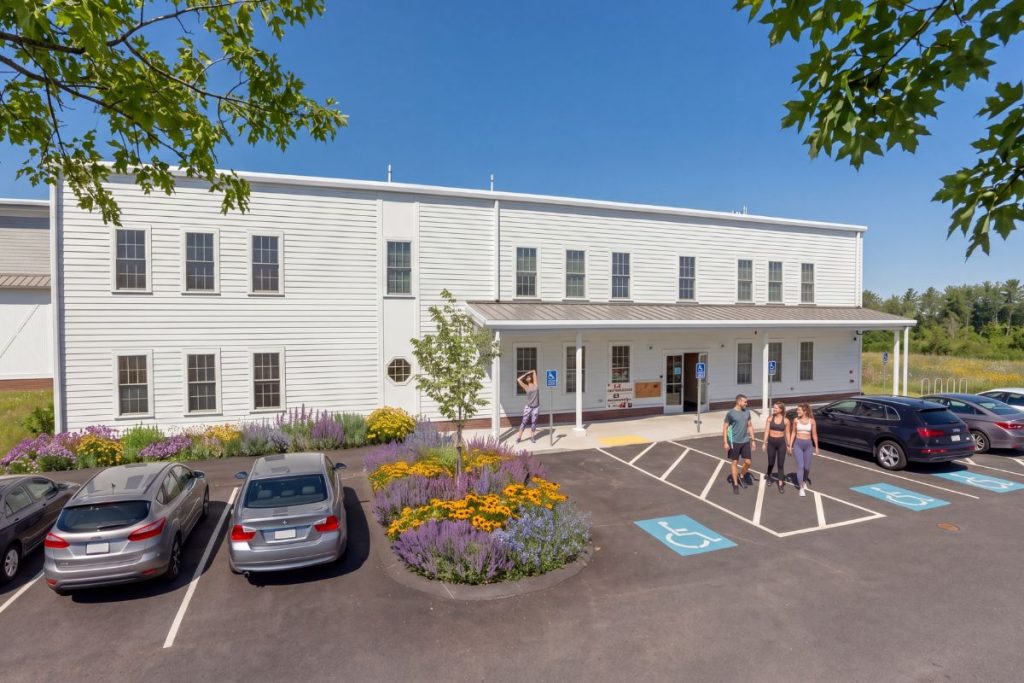
A purpose-built indoor sports facility in Westborough designed to bring world-class badminton to the Greater Boston area. The project delivers eight professional-grade courts within a clean, functional interior environment optimized for competitive play, training programs, and tournament hosting. The design balances high performance athletic requirements with an accessible and welcoming club atmosphere, establishing the facility […]
Market Street Mixed Use
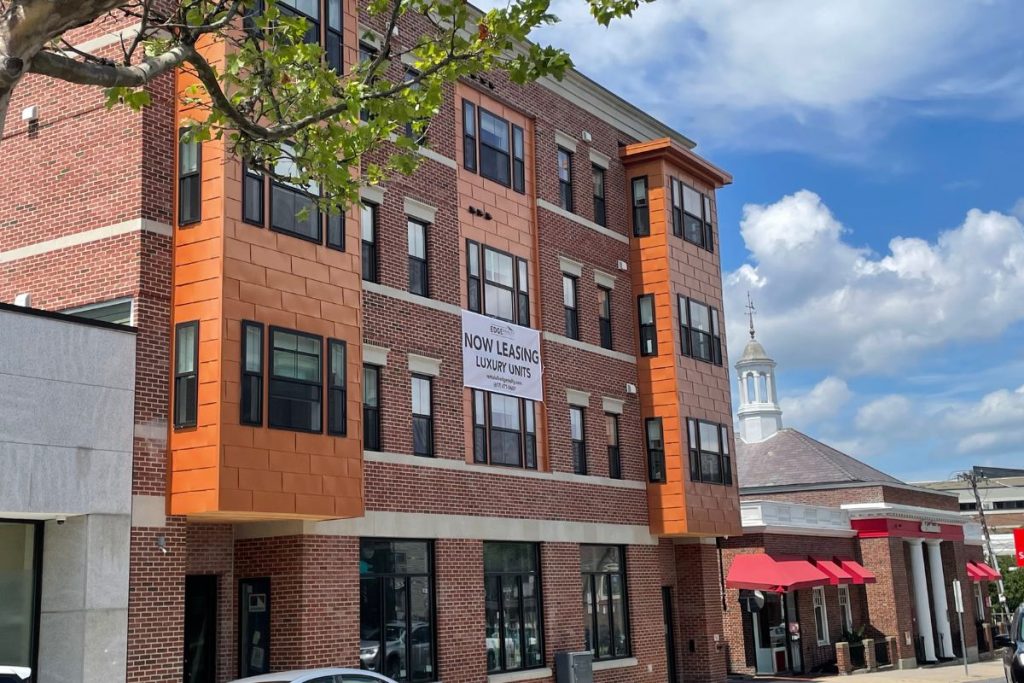
A four-story mixed use development combining ground floor commercial space with 23 luxury residential units and a parking garage. The building draws on traditional brick construction while introducing contemporary copper-toned panel cladding to create a distinctive street presence within an established neighborhood. Ground floor retail engages the pedestrian environment while the upper residential floors benefit […]
Roslindale Mixed Use
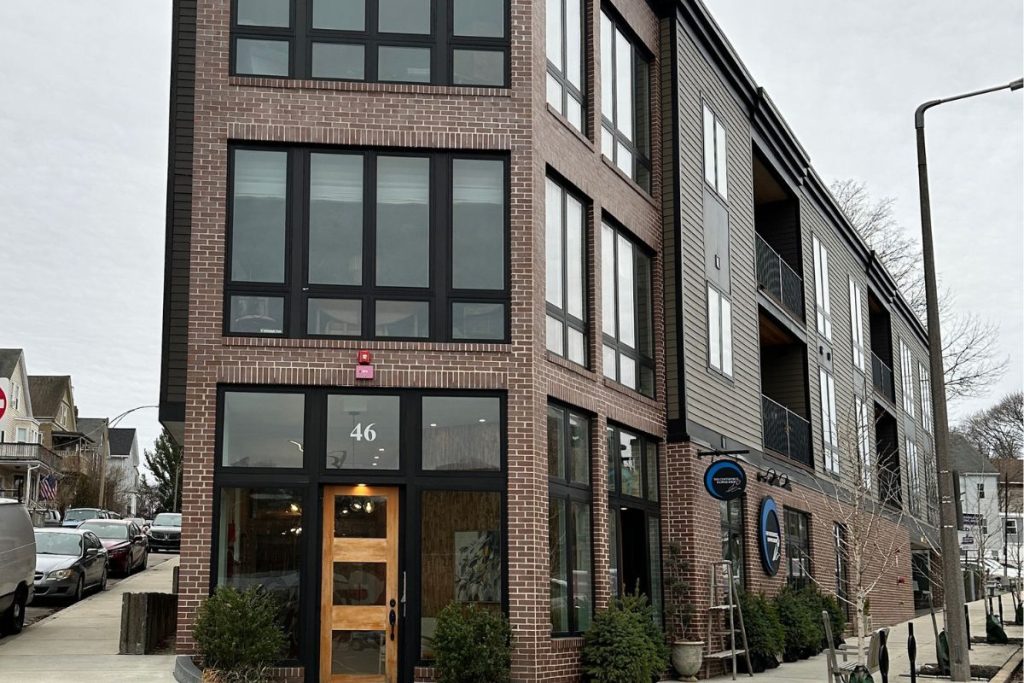
Located in the heart of Roslindale village, this three-story mixed-use residential development is a study in contextual urban infill. By balancing the neighborhood’s historic character with a contemporary architectural language, the project provides a vibrant anchor for the local square.
South Boston Residential
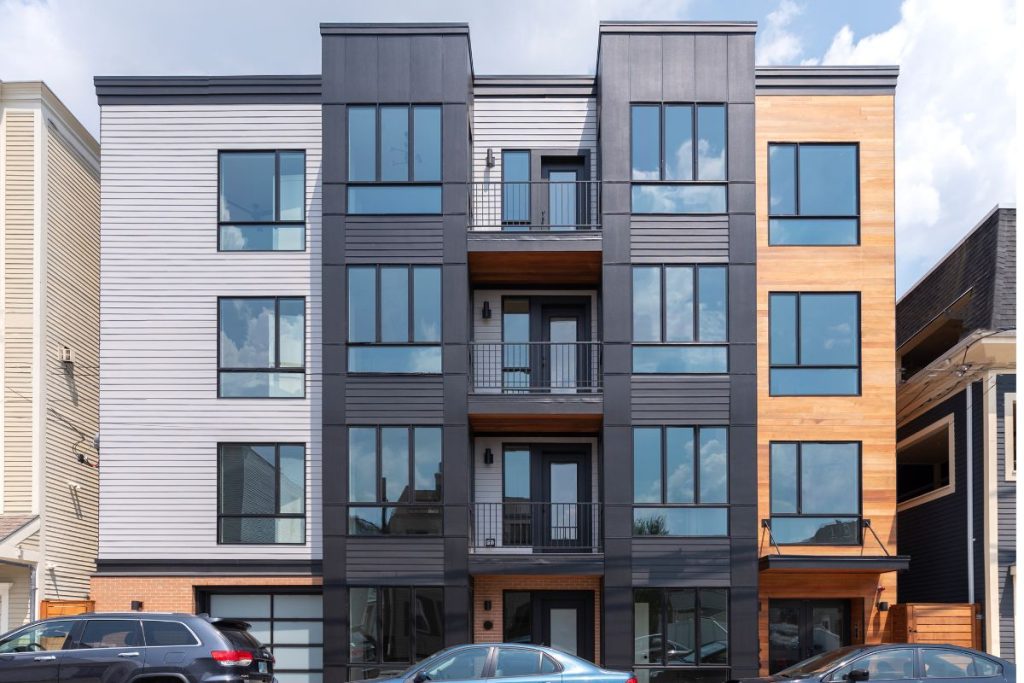
A four-story residential building in South Boston delivering a carefully considered facade composition across three distinct bays. Dark metal panel cladding anchors while warm timber detailing on the flanking bays softens the street presence. Large format glazing throughout maximizes natural light to each unit while the varied material palette gives the building a strong individual […]