
Cross Street North End
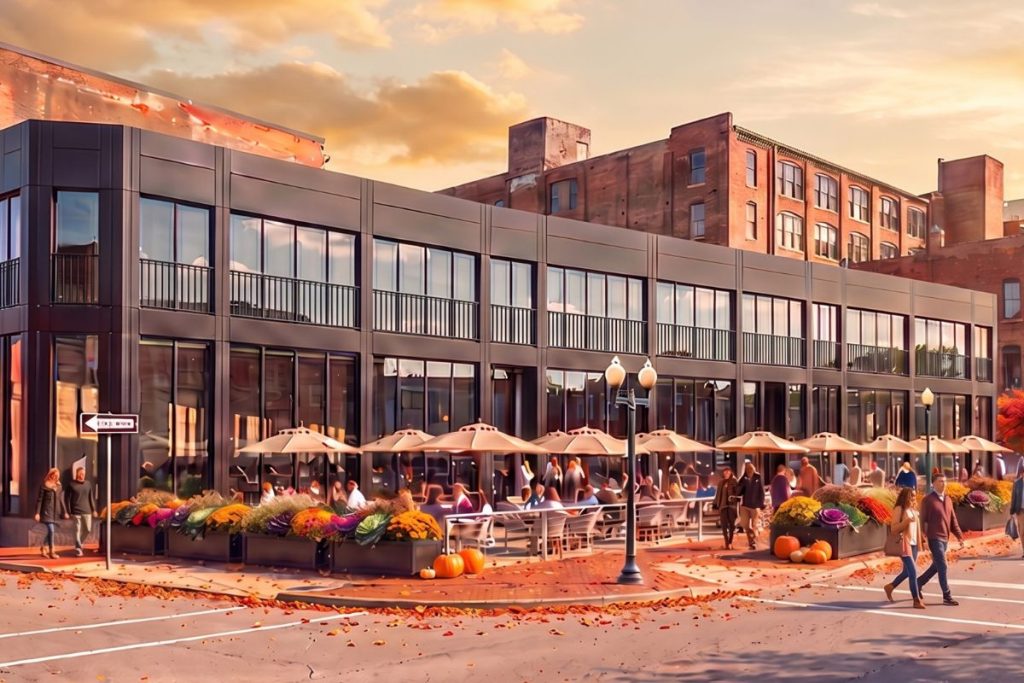
60 Cross Street is a new two-story commercial building in the heart of Boston’s North End, designed by Choo & Company for Frank DePasquale Ventures and expected to open in early 2027. It includes first-floor retail, an Italian pastry bakery, an Italian cooking school, and several bars and restaurants. The design pairs a modern facade […]
Charles Street Boston Restaurant
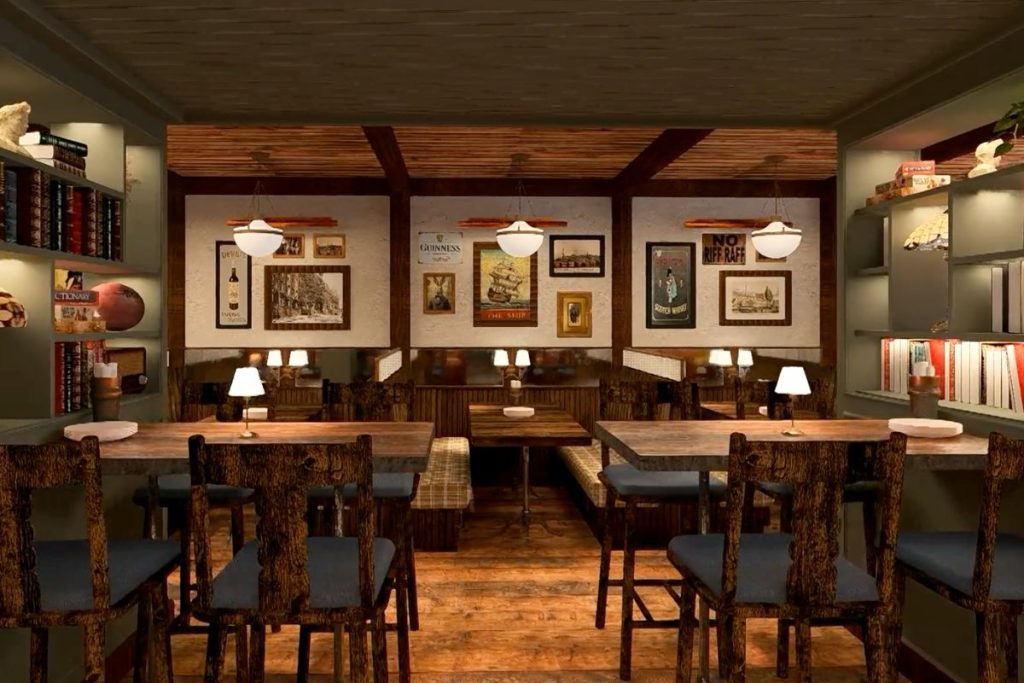
The newest concept from the Lyons Group, Harry Hare’s reinterprets the traditional English public house as a sequence of distinct rooms, each defined by its own character. Slatted timber ceilings, wide-plank floors, layered lamplight, and a recurring hare motif tie the spaces together into a whole that feels collected over time rather than designed all […]
Braintree Car Dealership

A 25,500 square foot luxury automotive dealership for Genesis in Braintree. The new build facility delivers a refined showroom experience consistent with the Genesis brand standard, combining clean architectural lines, premium interior finishes, and a layout designed to support both vehicle display and full service operations. The project reflects Choo & Company’s experience delivering commercial […]
Brighton Residential Development

Elevating the streetscape in Brighton, this thoughtfully designed five-story residential building finds a sophisticated balance between texture and transparency. The facade is defined by a wrap of cream-colored brick, providing a warm, grounded foundation that transitions into striking dark textured paneling on the upper levels. This varied material palette grants the structure a bold, individual […]
Presidential Point

This 104-unit residential development brings a refined presence to the Quincy streetscape, utilizing a well-proportioned form to anchor its prominent corner location. The design features a subtle interplay of materials, where warm cream-colored brick wraps the primary volume to provide a timeless texture, complemented by gray fiber cement accent panels and sleek European windows that […]
South Boston Residential Development
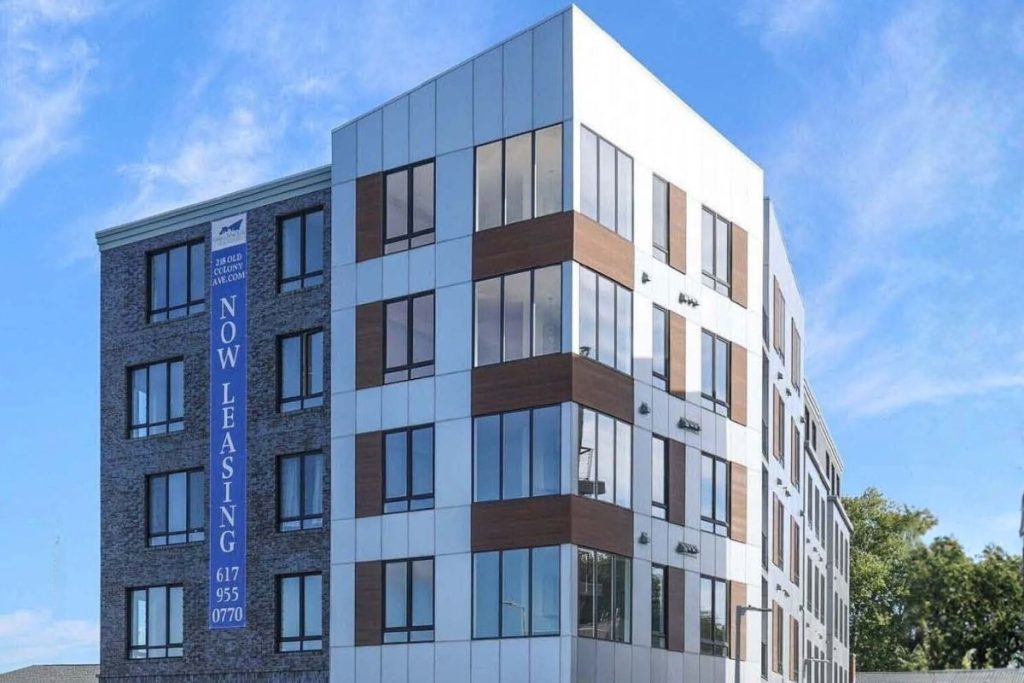
A five-story residential development in South Boston delivering a bold contemporary presence on a prominent corner site. The building composition contrasts dark textured masonry on the secondary elevation with a crisp white panel and warm timber cladding system on the primary facade, creating strong visual identity. Oversized curtain wall glazing maximizes natural light throughout while […]
Weymouth Mixed Use Development
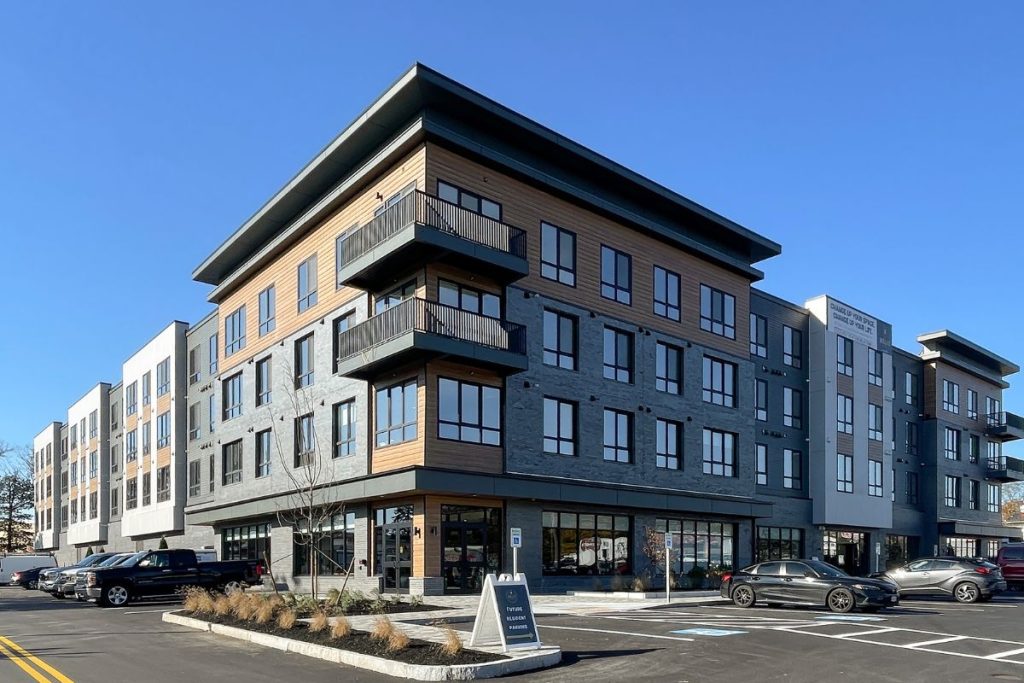
A five-story mixed use development in Weymouth combining ground floor retail with four floors of residential above. The building balances contrasting material palettes, with dark masonry at the base transitioning to warm timber cladding on the upper levels, creating visual interest in the area. The project delivers high quality living for residents with strong street […]
Marr Industries Headquarters

A 30,000 square foot commercial facility purpose-built for Marr Scaffolding Company, one of New England’s leading construction equipment suppliers. The project delivers dedicated space for the rental, sales, and servicing of scaffolding and construction products, combining functional warehouse and operations space with customer-facing areas designed to support the full scope of Marr’s business activities. The […]
DiLuigi Foods

A purpose-built food manufacturing and distribution facility in Danvers, Massachusetts, this design balances rigorous functional requirements with efficient operations across production, storage and shipping areas. With dedicated loading infrastructure to support distribution, this project reflects Choo & Company’s experience delivering technically demanding commercial and industrial buildings that enhance operational performance.
Braintree Restaurant Conversion

A commercial conversion of a former Dunkin’ Donuts training facility into a new restaurant and event space. This project delivers contemporary design alongside a new outdoor patio seating area. The property is now a modern, flexible destination for events, indoor and outdoor dining.